50
$649,900 Sale
Listed 14 hours ago
9 SENECA DRIVE
· 2+1
· 3.0
· 6
· 1100 - 1500
Key Facts
Key facts for 9 SENECA DRIVE
Property Type
House, Bungalow
Parking
Garage: Yes, 6 parking
MLS #
X14178092
Size
1100 - 1500 sqft
Basement
Finished, Full (Finished)
Listed on
-
Lot size
-
Tax
-
Days on Market
-
Year Built
-
Maintenance Fee
-

Description
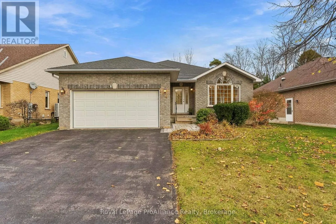
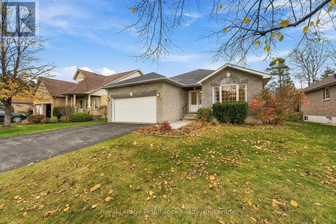
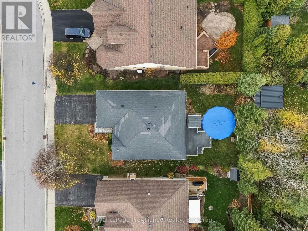
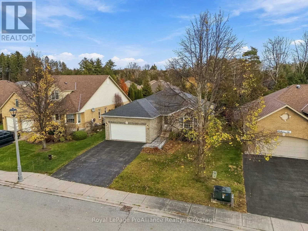
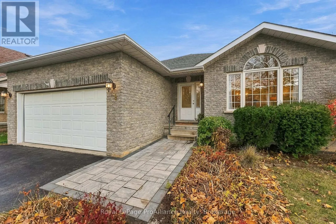
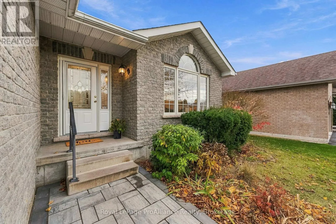
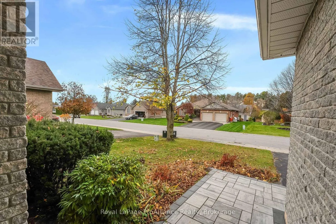
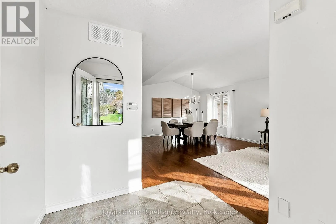
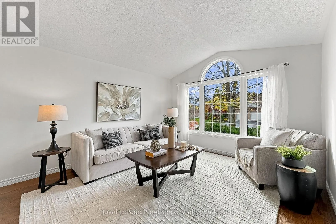
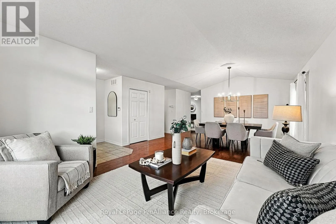
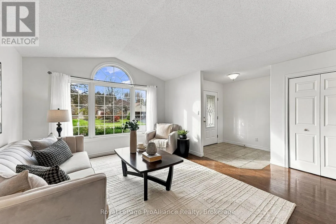
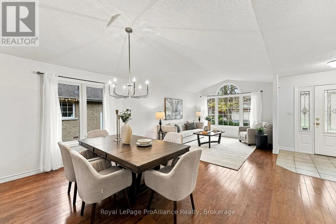
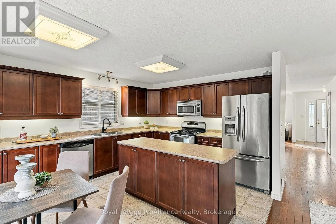
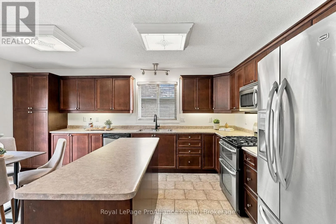
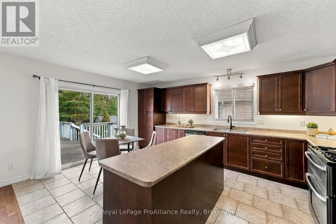
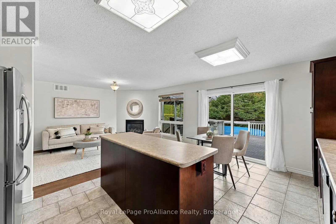
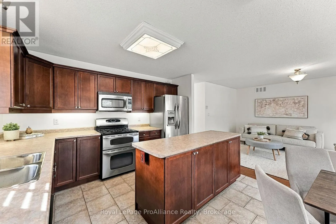
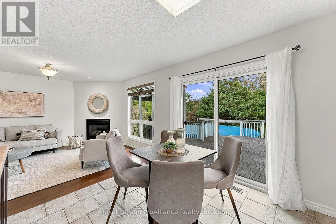
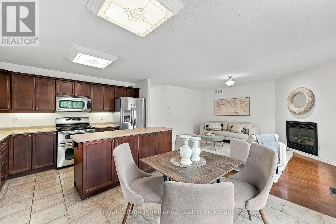
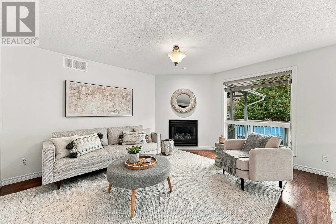
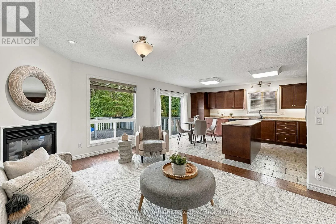
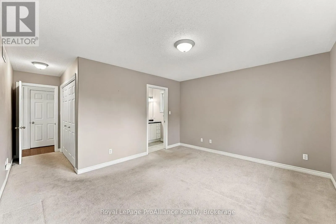
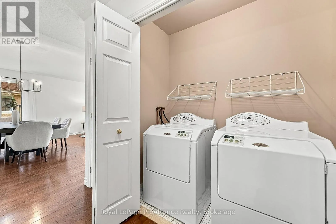
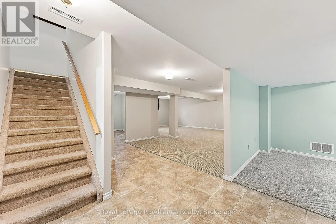
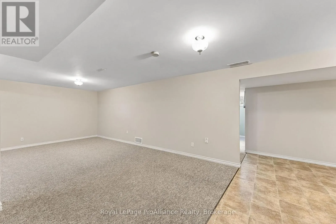
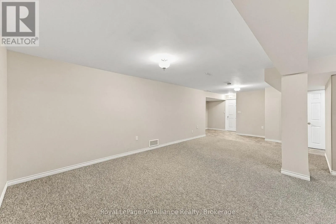
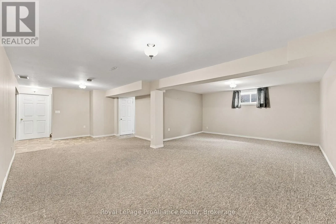
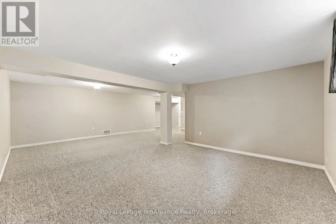
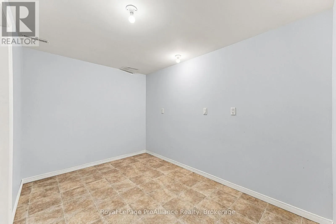
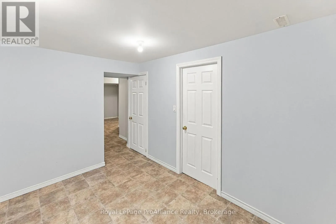
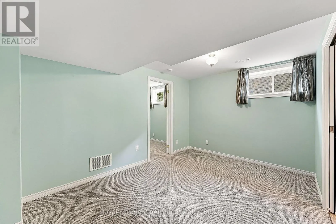
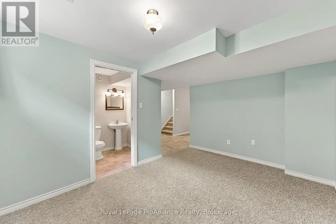
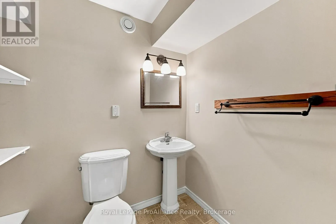
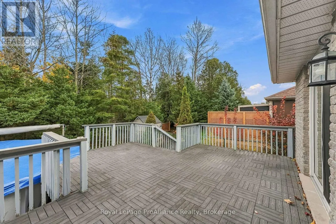
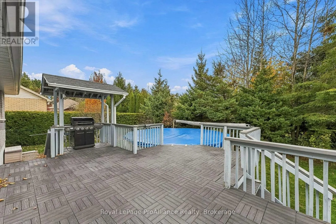
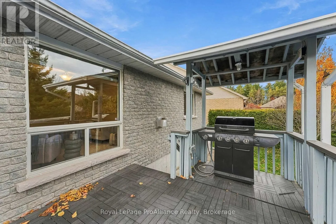
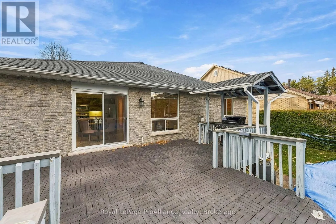
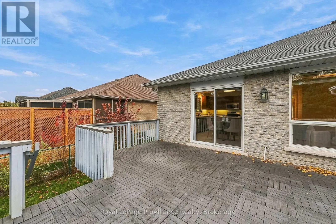
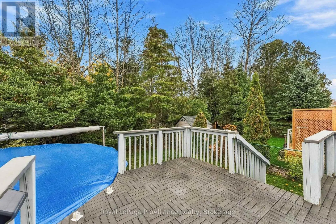
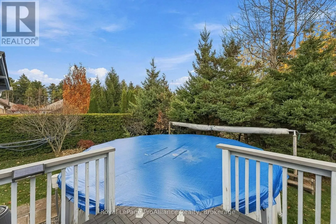
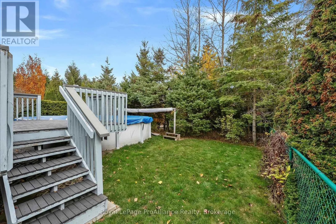
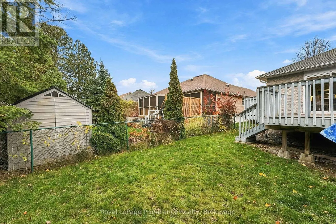
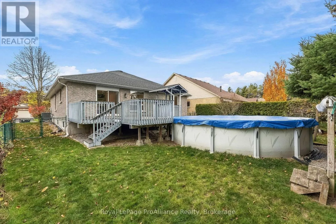
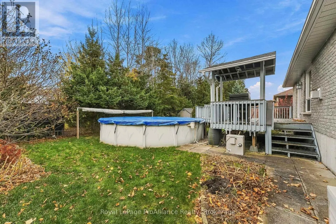
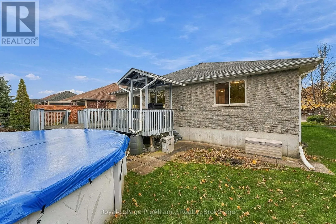
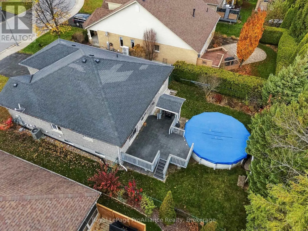
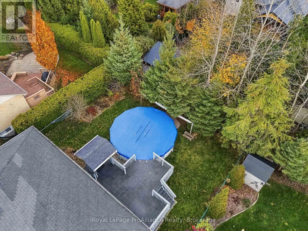
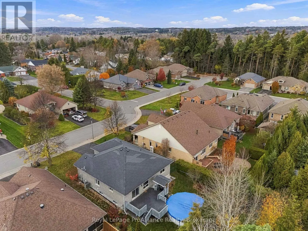
Welcome to this well-maintained, full-brick home in a quiet neighbourhood in Brighton.The bright main floor features vaulted ceilings throughout the living and dining areas, creating an open and spacious feel. The large eat-in kitchen offers plenty of counter and cupboard space and connects to a com...fortable family room with a fireplace. Sliding doors from the kitchen provide direct access to the backyard.The fully fenced backyard includes a large composite tile deck, covered BBQ prep area and above-ground pool, making it a great space to enjoy the warmer months.The main floor offers two bedrooms, including a primary bedroom with a 3-piece ensuite, along with a second full bathroom and convenient main-floor laundry.The finished lower level provides additional living space, with a third bedroom, full bathroom, spacious recreation room and plenty of storage. Whether you need room for guests, hobbies or a separate family area, there are plenty of possibilities.An attached two-car garage adds to the convenience of this home. Located in Brighton, you'll also enjoy easy access to local shops, restaurants, cafes and Presqu'ile Provincial Park. (id:10452)
Room Types
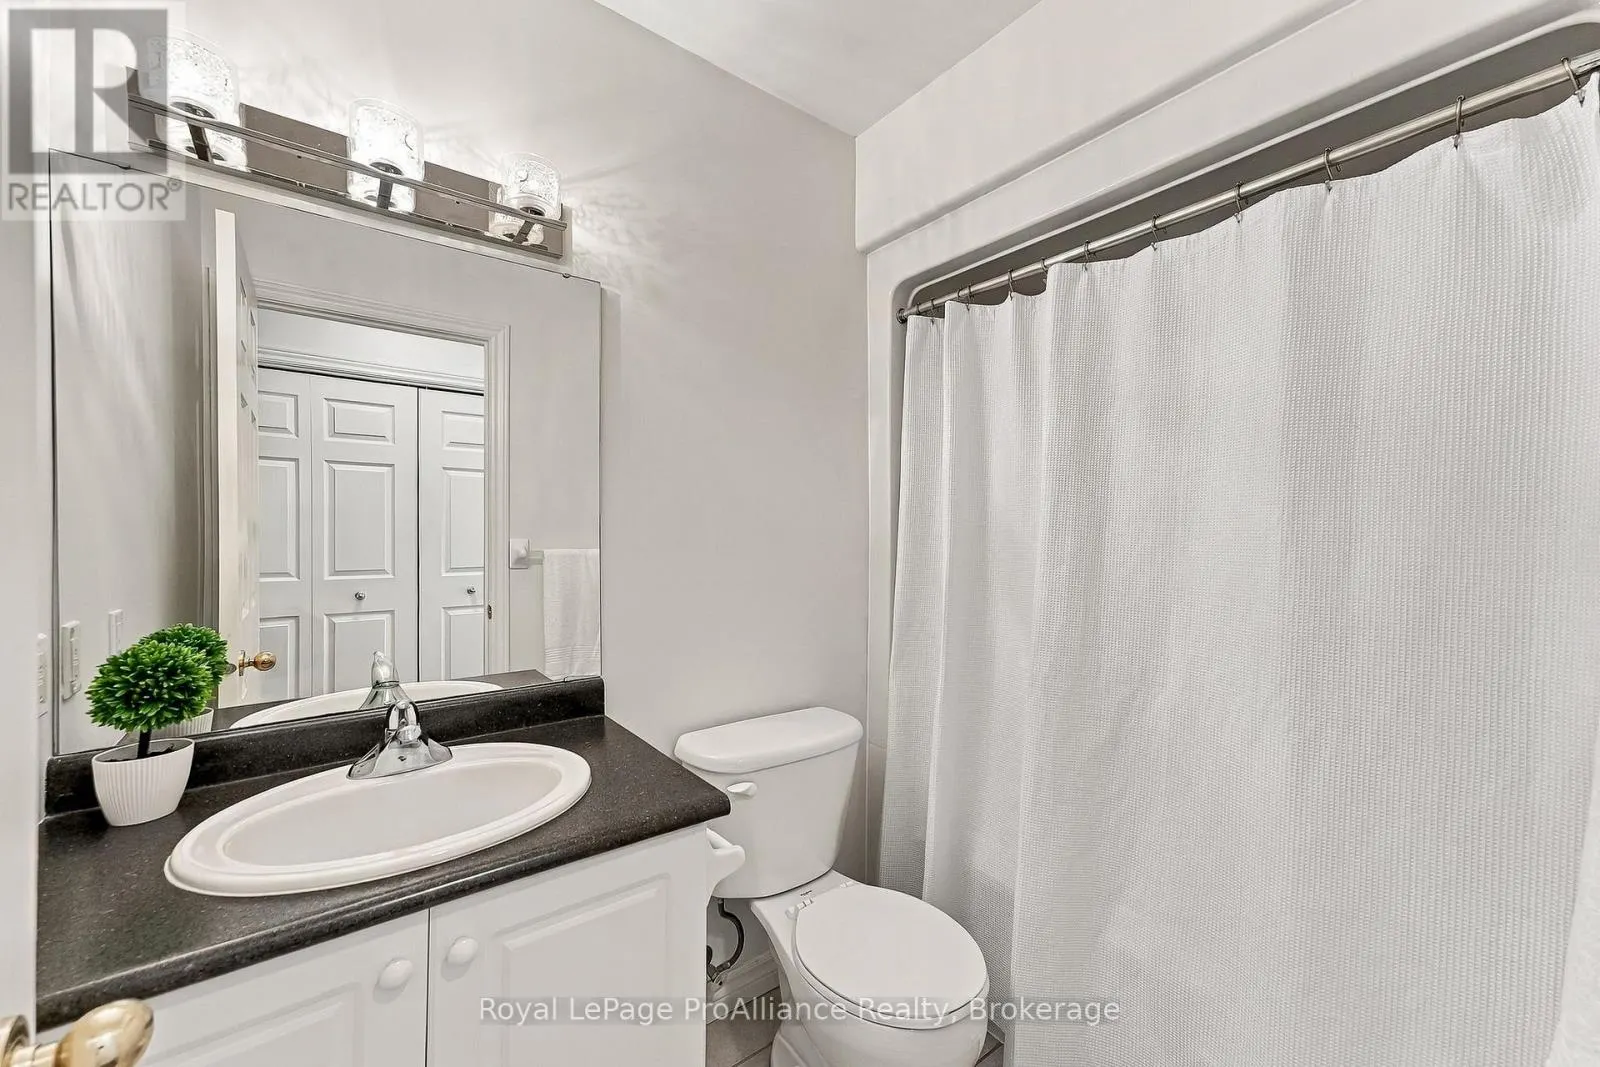
Bathroom
-
Dimensions 2.69 m x 1.5 m
43.43 sqft
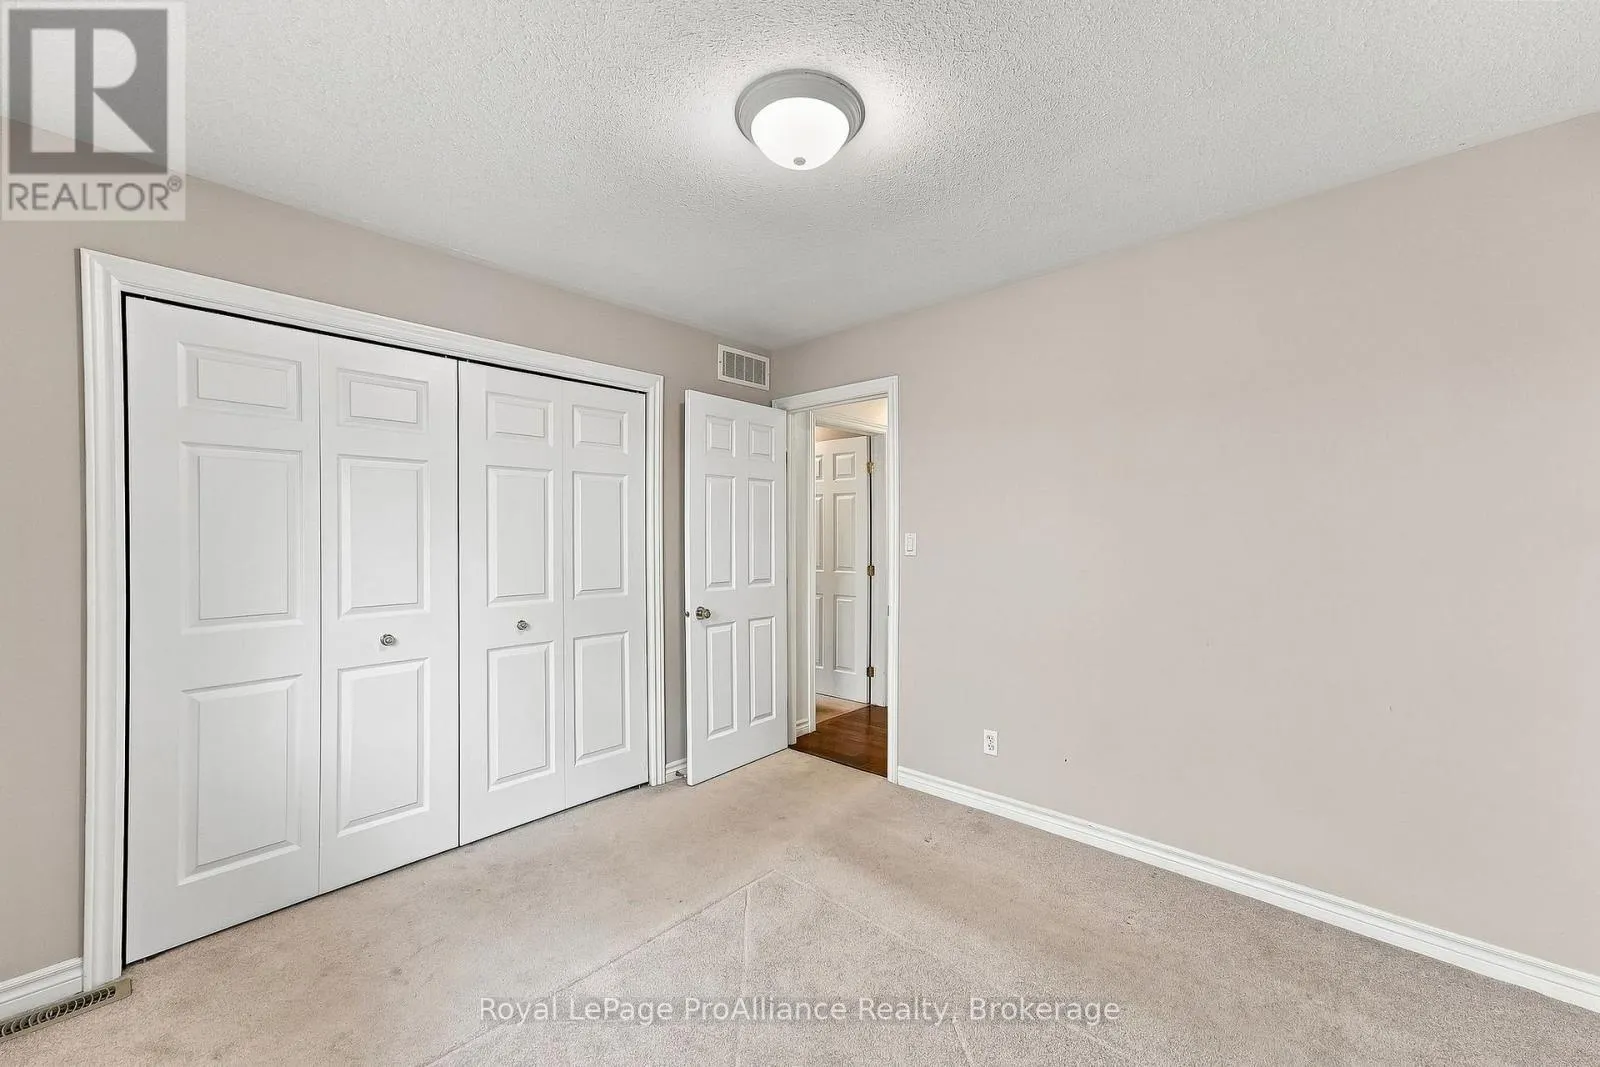
Bedroom
-
Dimensions 4.02 m x 3.44 m
148.85 sqft
Dining room
-
Dimensions 4.83 m x 3.71 m
192.88 sqft
Similar Properties (No results)
Listing courtesy of: Royal LePage ProAlliance Realty
This REALTOR.ca listing content is owned and licensed by REALTOR® members of The Canadian Real Estate Association.